
Before You Remodel, Ask Yourself These 10 Lifestyle Questions
Most home renovations begin with a list.
New kitchen.
Bigger island.
Better bathroom.
More storage.
Open the wall.
Add an office.
Replace the flooring.
Those are all perfectly reasonable goals.
But they aren't necessarily the best place to start.
Before deciding what you want to change about your house, it may be more useful to ask:
How do you actually want to live in it?
The National Kitchen & Bath Association's latest research points toward exactly this shift. Its 2026 industry outlook describes homeowners moving away from size and excess toward homes designed for adaptability, longevity and lived-in reality. Its kitchen research similarly finds increasing demand for multifunctional spaces, better storage, accessibility, outdoor connections and layouts personalized around lifestyle.
Here are ten worth asking.

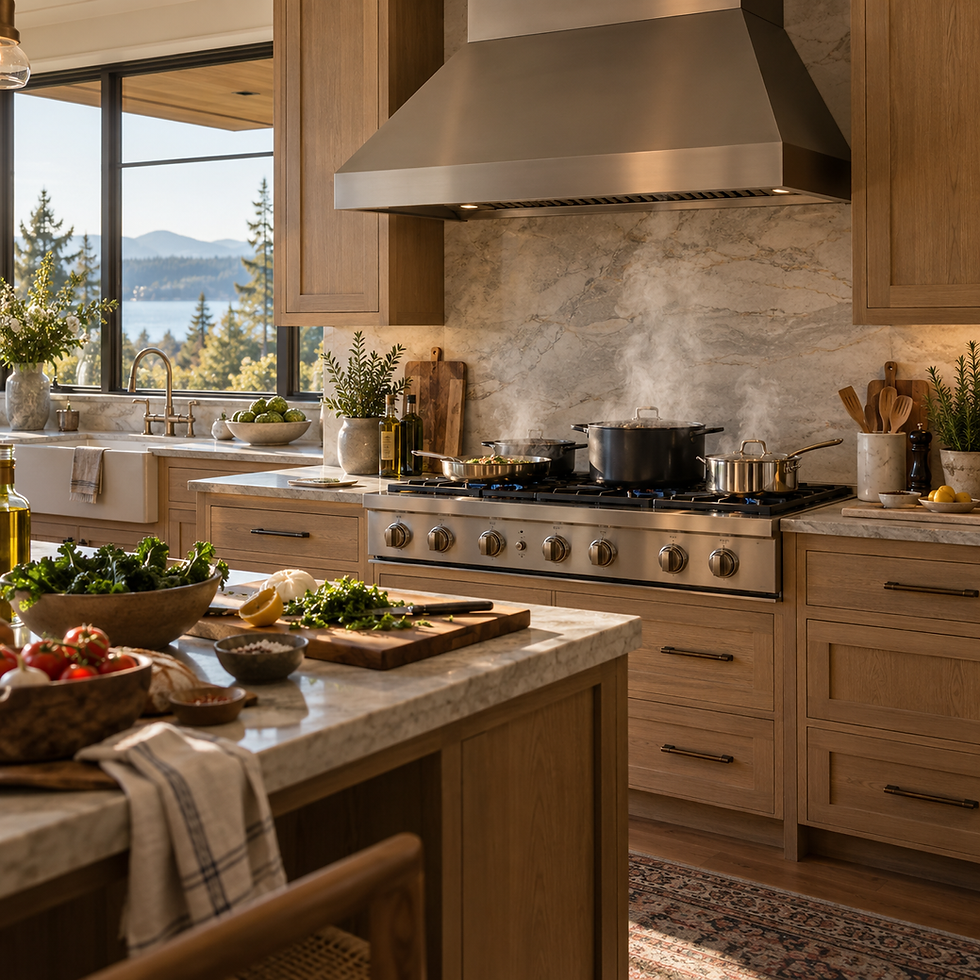
1. How Do You Actually Cook?
Not how you imagine yourself cooking in the new kitchen.
How do you cook now?
Do you prepare dinner every night?
Do several people cook together?
Do you bake?
Do you use large cookware?
Do you buy ingredients in bulk?
Do you frequently fry, sear or cook at high temperatures?
Do you use countertop appliances every day?
Does everyone gather in the kitchen while you're trying to cook?
These habits should influence decisions about:
Counter space
Cooktop location
Ventilation
Pantry storage
Deep drawers
Appliance storage
Refrigerator placement
Kitchen circulation
Prep areas
Cleanup zones
A beautiful kitchen designed around an imaginary lifestyle can become frustrating very quickly.
A successful kitchen renovation should support what really happens at 6:30 on a Wednesday evening.

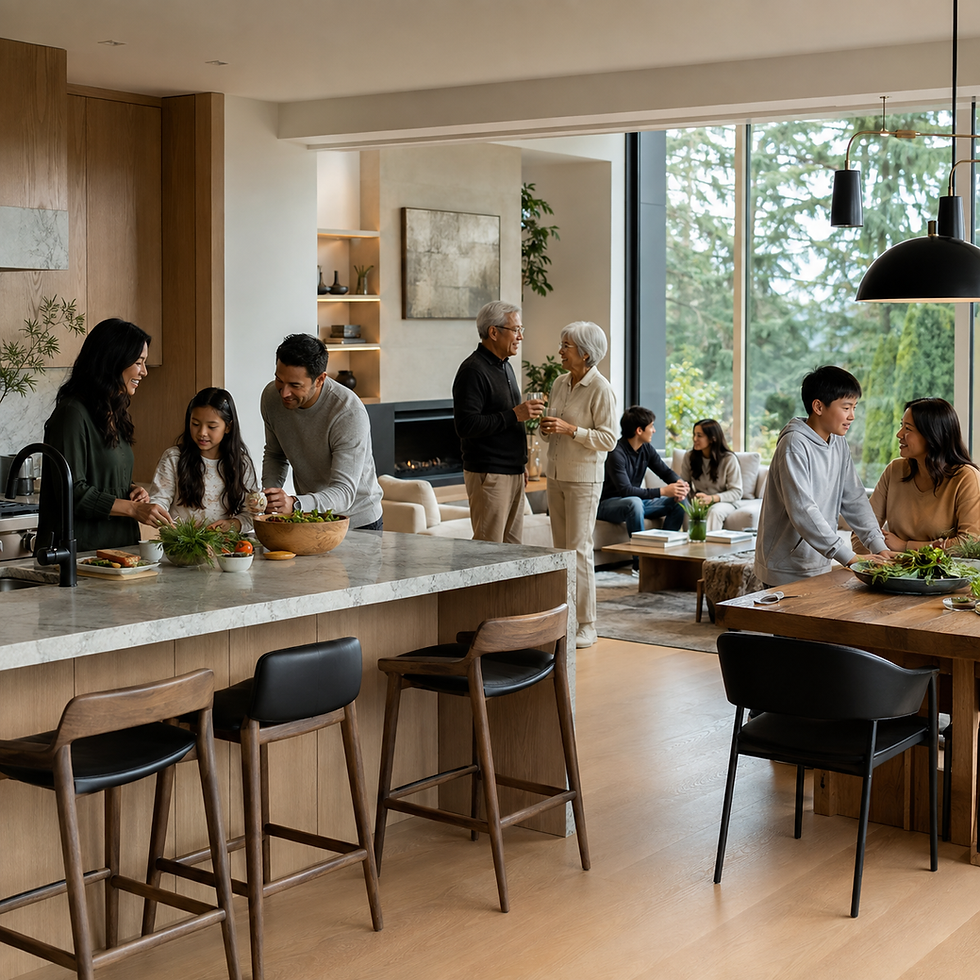
A home may work perfectly for four people and struggle badly with fourteen.
Think about birthdays, holidays, extended family visits, dinner parties and casual gatherings.
Where do guests naturally congregate?
Can people get drinks without entering the cooking zone?
Where do coats and shoes go?
Where does food brought by guests land?
Can the dining area expand?
Where do children go?
Where do older relatives sit?
Does the gathering spill outdoors?
If entertaining is important to your family, your renovation might benefit from:
Flexible dining space
Better kitchen circulation
Beverage stations
Prep pantries
Additional serving surfaces
Improved entry storage
Covered outdoor areas
Better guest bathroom access
Current NKBA research increasingly describes the kitchen as a social and communal space, rather than simply a food-preparation room.
That doesn't mean every home needs a huge open kitchen.
It means the layout should acknowledge that people gather there.
Homes are doing more jobs than they once did.
For many households, home may now include:
Office.
Gym.
Classroom.
Entertainment space.
Guest accommodation.
Creative studio.
Caregiving space.
In the United States, 35 percent of employed people did some or all of their work from home on days they worked in 2025, according to the U.S. Bureau of Labor Statistics.
If one or more people regularly work from home, renovation planning might need to address:
Acoustic privacy
Natural light
Video-call backgrounds
Networking
Electrical outlets
Flexible offices
Dual workspaces
Storage
HVAC comfort
Likewise, if someone exercises at home, creates art, plays music or runs a business, those activities may deserve intentional space rather than constantly being squeezed into rooms designed for something else.
The question isn't necessarily:
“Do we need more square footage?”
It may be:
“Is the square footage we already have doing the right jobs?”

4. Who Might Live Here Five or Ten Years From Now?
A home renovation is usually a long-term investment.
Your household may change long before the finishes wear out.
Adult children may stay longer than expected.
Parents may visit for extended periods.
An aging parent may move in.
Children may leave home.
A guest room may become an office.
An office may eventually need to become a bedroom.
That makes flexibility valuable.
Instead of designing a highly specialized room for one specific person, consider whether the space could eventually serve another function.
A main-floor room, for example, could begin as:
Office.
Then become a guest room.
Later become a parent suite.
Eventually become a primary bedroom.
NKBA's 2026 kitchen research similarly identifies multigenerational functionality and adaptable layouts among current homeowner priorities, particularly for Gen X households.
You don't need to predict the future perfectly.
You simply want to avoid designing the house so narrowly that it can't adapt.
Accessibility isn't only about old age.
Think about carrying groceries.
Recovering from surgery.
Moving furniture.
Helping a small child.
Hosting an older relative.
Walking through the house with an injury.
Small design decisions can make all of those situations easier.
During a remodel or renovation, consider:
Unnecessary steps
Narrow passages
Difficult thresholds
Poor lighting
Slippery surfaces
Hard-to-reach storage
Bathtubs that are difficult to enter
Door hardware that is difficult to operate
Bathrooms with very limited maneuvering space
Accessible design does not have to look institutional.
A curbless shower can look luxurious.
A wider opening can make a home feel more spacious.
Better lighting improves almost every room.
Drawers instead of deep cabinets can help people of many ages.
The most successful accessibility features often simply look like good design.

6. What Creates Clutter in Your House?
Many homeowners say:
“We need more storage.”
Sometimes they do.
Sometimes they need better storage.
Before adding cabinets everywhere, identify what actually causes the clutter.
Shoes?
Mail?
Backpacks?
Kitchen appliances?
Bulk groceries?
Sports equipment?
Pet supplies?
Coats?
Cleaning products?
Charging cables?
Holiday decorations?
NKBA's 2026 research identifies smarter storage as a major homeowner priority, including more drawers, floor-to-ceiling cabinetry, walk-in and butler pantries and storage-rich islands.
Storage works best when it is located where the item is actually used.
Shoes belong near the entrance.
Frequently used appliances belong near the kitchen workspace.
Towels belong near the bathroom.
Sports gear may belong near the garage.
The problem is rarely that the house lacks places to put things.
It is often that the right storage isn't in the right place.
7. What Do You Want to Stop Maintaining?
This question gets surprisingly little attention during renovation planning.
Beautiful materials can demand very different levels of care.
Before selecting finishes, ask:
Do you enjoy maintaining natural materials?
Do you want surfaces that develop patina?
Do you want to seal stone periodically?
How much grout do you want to clean?
Do children or pets put heavy wear on floors?
Do you frequently cook messy meals?
Do wet shoes regularly come into the house?
Would you rather accept some visual wear in exchange for durability?
A material isn't automatically better because it costs more.
And low-maintenance does not automatically mean inexpensive or unattractive.
The right choice depends on what you're willing to live with after the renovation is finished.
The same principle applies to elaborate fixtures, specialty finishes, extensive glass, exterior decking and landscaping.
Sometimes the most luxurious thing a renovation can give you is less work.
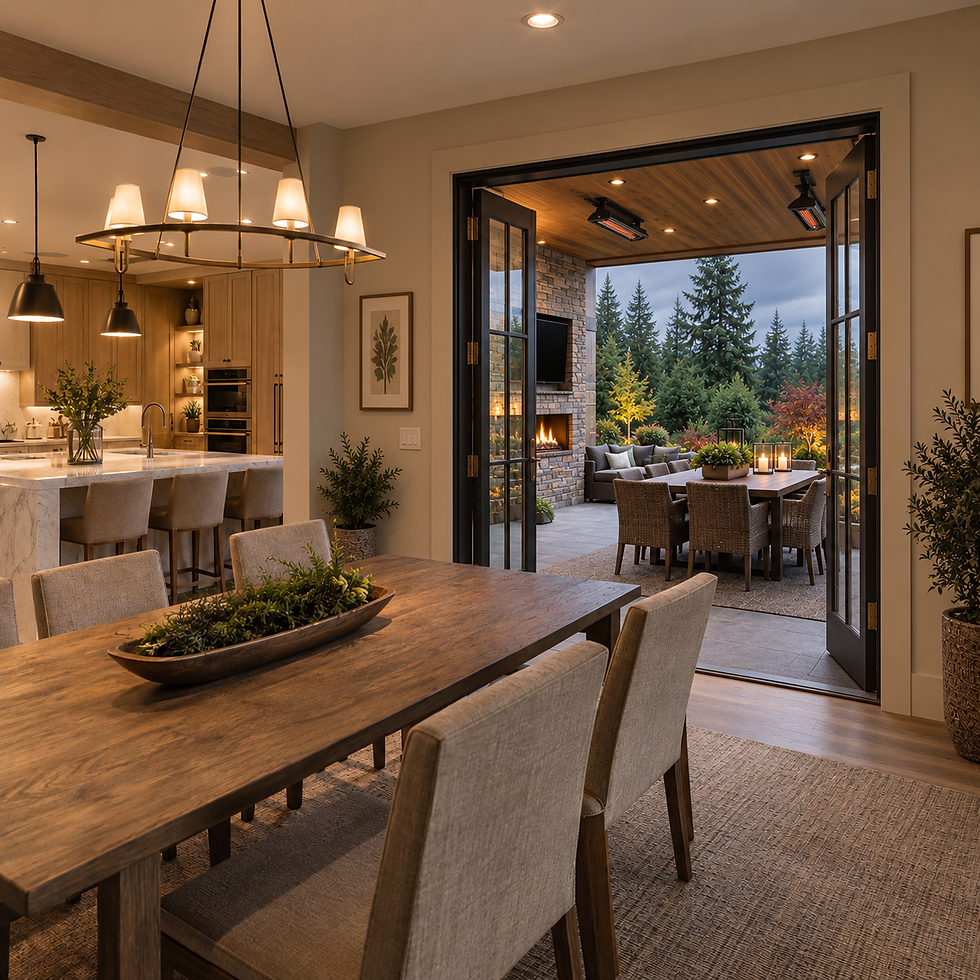
In the Pacific Northwest, outdoor living requires a slightly different strategy than it does in Southern California.
We have beautiful summers.
We also have rain.
A lot of rain.
So instead of simply asking whether you want larger doors to the backyard, ask how the outdoor area will actually function.
Would you use:
A covered patio?
Outdoor dining?
A protected grilling area?
Exterior heaters?
Better lighting?
A direct kitchen connection?
A covered path?
Storage for wet gear?
A dog-washing area near the entrance?
NKBA's 2026 kitchen research found strong professional expectations for greater outdoor connection as part of future kitchen design.
For Eastside homes, that connection can be especially valuable when it allows outdoor space to remain usable beyond the driest weeks of summer.

9. What Does Your House Need to Survive?
This is the less glamorous side of renovation.
Before spending heavily on beautiful finishes, understand the condition of the building underneath them.
Questions may include:
Is there evidence of moisture?
Are there plumbing problems?
Is the electrical system adequate?
Is insulation sufficient?
Are windows failing?
Is ventilation adequate?
Are there drainage issues?
Does the home have older materials that require special handling?
EPA specifically recommends correcting underlying moisture and indoor-environmental problems as part of renovation work rather than simply covering them with new finishes.
Older homes may also require special precautions.
For example, EPA advises treating paint in pre-1978 housing as potentially lead-based unless testing shows otherwise, and federal rules require specific lead-safe practices for many renovation projects that disturb painted surfaces in applicable pre-1978 housing.
This is one of the reasons a responsible renovation begins with understanding the house you have—not simply choosing what you want it to look like.
This may be the most important question of all.
Not:
What would impress people?
Not:
What is trending?
Not:
What did I save on Pinterest?
Ask:
What annoys me every single day?
Maybe everyone collides in one hallway.
Maybe the laundry is two floors from the bedrooms.
Maybe groceries travel through three rooms before reaching the pantry.
Maybe the kitchen is dark.
Maybe the bathroom has nowhere to put towels.
Maybe the refrigerator door blocks the walkway.
Maybe you're tired of carrying muddy shoes through the house.
Maybe there is nowhere quiet to work.
Maybe your beautiful dining room is used three times a year while your family squeezes around a tiny breakfast table every day.
Those recurring frustrations should influence renovation priorities.
Because eliminating a problem you encounter 365 times a year may improve your life far more than adding a feature you use six times.
One More Question: How Much House Do You Really Need?
It's tempting to assume that better means bigger.
Sometimes an addition is absolutely the right solution.
But sometimes a home has enough square footage already—it simply isn't organized effectively.
Before expanding the footprint, consider whether renovation could reclaim:
Formal dining rooms
Underused living rooms
Oversized hallways
Bonus rooms
Poorly arranged kitchens
Awkward closets
Unused corners
Basements
Attic areas where conversion is feasible
Current NKBA industry research describes a broader shift away from home design based primarily on size and excess toward adaptability, longevity and homes that better reflect real life.
Sometimes the smartest renovation isn't adding another 500 square feet.
It's making the existing 2,500 work like the house you've always wanted.
Here's an exercise we often recommend conceptually before renovation planning:
Spend a normal week paying attention to the house.
Every time you think:
“This is annoying.”
Make a note.
Every time two people bump into each other, write it down.
Every time you move something because it has no proper home, write it down.
Every time you avoid using a room, ask why.
Every time you carry something farther than seems reasonable, notice it.
Every time you open a window because the kitchen is smoky, notice it.
Every time someone says:
“Where am I supposed to put this?”
That is renovation research.
By the end of the week, you may discover that your priorities are very different from the list you started with.
Good Renovation Begins With Better Questions
A successful remodel isn't simply a collection of expensive finishes.
It is a series of decisions about how the home should support the people living inside it.
How do you cook?
How do you gather?
How do you work?
Who might live here later?
How easy is the house to use?
What creates clutter?
What are you tired of maintaining?
How do you use the outdoors?
What problems does the building itself need solved?
And what would actually make everyday life better?
At Brown Dog Home Remodel, we believe those questions belong at the beginning of the renovation conversation—not after the floor plan has already been drawn.
For homeowners considering a home remodel or renovation in Bellevue, Redmond, Kirkland, Issaquah, Seattle and surrounding Eastside communities, thoughtful planning can help create something more valuable than a house that simply looks newer.
It can create a home that works better for the way you live now—and is better prepared for the way your life may change.
Because the best renovation doesn't begin with:
“What should we build?”
It begins with:
“How do you want to live?”

Comments