
Planning a Remodel Around Your Work-From-Home Lifestyle

Working from home has changed the way many homeowners think about their space.
The kitchen table may have been fine for a few weeks. A desk in the bedroom may have worked for a few months. But when remote or hybrid work becomes part of everyday life, the shortcomings of an improvised workspace become much harder to ignore.
Noise travels.
Lighting causes glare.
Video calls compete with family activity.
Storage spills into living areas.
And what looked like a spare corner starts to feel like a permanent compromise.
For homeowners in Bellevue, Redmond, Kirkland, Issaquah, Seattle and surrounding Eastside communities, a thoughtful home renovation can do much more than add a desk.
It can create a work environment that supports concentration, comfort, privacy and long-term flexibility—without making the home feel like an office building.
The key is designing around how you actually work.
Before deciding where the home office should go, look at how you spend a typical workday.
Ask:
How many hours a day are you at your desk?
Are you on frequent video calls?
Do you need privacy for confidential conversations?
Do two people in the household work from home?
Do children come home while you're still working?
Do you need multiple monitors?
Do you frequently print or store documents?
Do you need specialized equipment?
Do you alternate between focused work and collaborative calls?
Do you work early mornings, evenings or irregular hours?
The answers may point toward very different renovation solutions.
Someone who checks email for an hour in the morning may be perfectly comfortable with a compact built-in workstation.
Someone who spends eight or ten hours a day on calls and computer work may need a dedicated room with better acoustics, lighting, ventilation and ergonomic flexibility.
A home office should be designed for the intensity of the work being done there.

1. Choose the Right Location
Location may matter more than square footage.
A beautiful office beside the kitchen can be frustrating if every cabinet door, conversation and dishwasher cycle enters your meetings.
Likewise, an office beside a media room may create constant interruptions.
During a renovation, consider:
Distance from kitchens and family rooms
Distance from bedrooms if you work late
Nearby plumbing noise
Laundry-room location
Mechanical equipment
Foot traffic
Exterior noise
Access to natural light
A compact room in the right location may work better than a large room in the wrong one.
Sound control is one of the most overlooked parts of home-office renovation.
Video meetings have made this especially important.
Privacy isn't just whether someone can see you.
It's whether they can hear you—and whether you can hear everything happening in the rest of the house.
Possible renovation strategies include:
Insulation in interior walls
Solid-core doors
Thoughtful door seals
Acoustic panels
Soft finishes and furnishings
Strategic room placement
Separation from plumbing walls
Avoiding shared walls with loud living spaces where possible
Acoustic treatments do not need to look like recording-studio foam.
Fabric-wrapped panels, wood slat systems, rugs, drapery, and upholstered furnishings can all become part of the design.
For households where two people regularly work from home, acoustic separation can be even more valuable than adding extra square footage.

3. Treat Lighting as a Work Tool
Lighting affects both comfort and how you appear on video calls.
OSHA notes that poorly controlled lighting and glare can contribute to eye strain, headaches and awkward working postures as people reposition themselves to see screens more clearly.
Natural light can be wonderful—but simply putting a desk directly in front of a bright window isn't always ideal.
A better plan considers:
Window direction
Screen glare
Adjustable window coverings
Ambient lighting
Task lighting
Video-call lighting
Evening work
A renovation can take advantage of that from the beginning by positioning the desk, windows and lighting together rather than treating them as separate decisions.

4. Build Around Ergonomics, Not Just Cabinetry
A custom built-in desk can look beautiful.
But if the surface is too shallow, the monitor is too close or there is inadequate legroom, the workspace can become uncomfortable quickly.
OSHA recommends positioning monitors directly in front of the user, generally between about 20 and 40 inches from the eyes, with the top of the screen at or slightly below eye level.
Work surfaces also need enough depth to accommodate the monitor, keyboard and pointing device while allowing a comfortable posture.
Other considerations include:
Adjustable chair height
Proper foot support
Keyboard and mouse positioned close together
Enough space to keep elbows near the body
Space beneath the desk for leg movement
Monitor arms for flexibility
Sit-stand capability where desired
OSHA emphasizes that there is no single perfect workstation arrangement for everyone; adjustability is important because different bodies and different tasks require different setups.
Modern remote work can require:
Computers
Multiple monitors
Chargers
Docking stations
Speakers
Cameras
Lighting
Printers
Routers
Backup drives
Without planning, all of that technology becomes visible clutter.
During a renovation, think about infrastructure early.
Consider:
Dedicated outlets
USB-C or charging locations
Cable pathways
Power inside cabinetry
Printer locations
Equipment ventilation
Concealed charging drawers
Network hardware
Wireless technology is convenient, but some homeowners may also benefit from wired Ethernet connections for reliability, particularly for large file transfers, video conferencing or other bandwidth-intensive work.
The best time to install wiring is usually before the drywall goes back up.

6. Design for Two People Working From Home
One shared desk may look efficient on a floor plan.
In reality, two people working simultaneously can create serious friction.
Video calls overlap.
One person needs quiet while the other is presenting.
Different schedules collide.
And both people may have completely different equipment requirements.
If space allows, consider:
Two separate workstations
Opposite-facing desks
Separate rooms
A primary office plus a secondary flex office
Acoustic separation
Individual lighting controls
Separate storage
For couples who both work remotely, a renovation that creates two modest workspaces may be more useful than one oversized executive office.
Not every home can afford to permanently dedicate an entire room to work.
That's where flexible renovation becomes valuable.
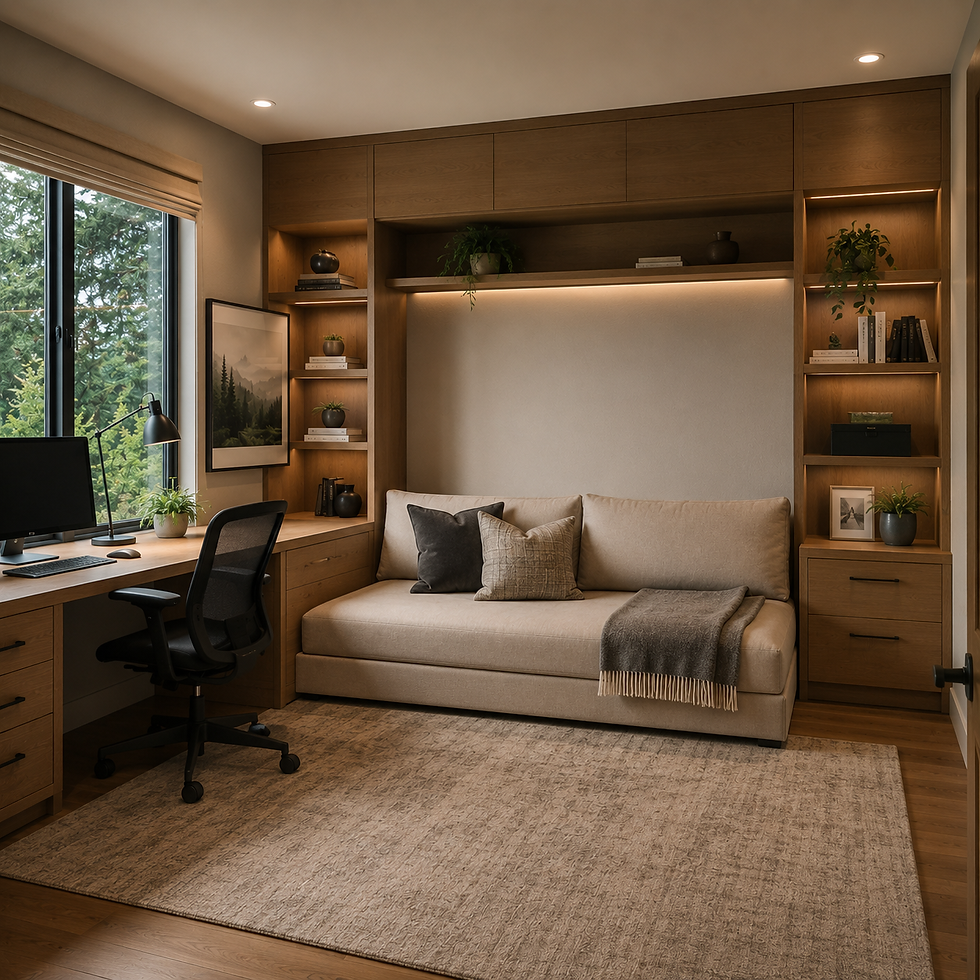
An office might also serve as:
Guest bedroom
Library
Homework room
Craft room
Music room
Quiet reading room
Built-in cabinetry can conceal office equipment when the workday ends.
A wall bed can transform an office into guest accommodation.
Pocket doors can create privacy when needed while keeping the space connected to the rest of the home.
This is especially useful in Eastside homes where square footage is valuable and every room needs to work hard.
8. Pay Attention to Indoor Air Quality
When you spend eight hours or more in one room, comfort depends on more than temperature.
EPA notes that inadequate ventilation can allow indoor pollutants to accumulate and specifically recommends considering indoor-air quality during renovations.
A home-office renovation may be an opportunity to evaluate:
Air circulation
HVAC supply and return locations
Fresh-air ventilation
Humidity
Filtration
Window operation
Low-emitting materials
EPA identifies source control, ventilation and filtration as core approaches to improving indoor-air quality.
This matters in a home office because people may spend more continuous time there than in almost any other room.
Video calls have created an entirely new design consideration:
what is behind you.
Instead of depending on virtual backgrounds, a renovation can create a professional-looking real backdrop.
Consider:
Built-in bookshelves
Artwork
Textured wall finishes
Wood paneling
Closed cabinetry
Soft architectural lighting
A controlled view toward a window or garden
Avoid positioning the workstation so that the camera points directly toward:
The kitchen
A busy hallway
Laundry
Children's play areas
Bright windows
A well-designed background doesn't need to look staged.
It should simply look intentional.

10. Storage Should Match Your Work
Some professions are almost entirely digital.
Others are not.
Architects may have drawings and samples.
Consultants may need files.
Designers may need materials.
Executives may need confidential documents.
Artists may need equipment.
The storage plan should reflect the work.
Consider:
File drawers
Closed cabinetry
Open reference shelving
Printer cabinets
Sample storage
Lockable drawers
Equipment cabinets
Shredding and recycling
One of the advantages of custom renovation is that storage can be designed around specific equipment rather than forcing equipment into generic cabinets.
Home offices often contain several heat-producing devices:
Computers
Monitors
Chargers
Printers
Lighting
A small office with a closed door can therefore become noticeably warmer than the rest of the house.
Large windows can make the issue worse.
During renovation planning, consider:
Window orientation
Exterior shading
Window coverings
HVAC airflow
Air returns
Equipment ventilation
Individual temperature control where feasible
A beautiful office that becomes uncomfortable every afternoon isn't successful design.
12. Don't Forget the Door
Sometimes one of the highest-value improvements is surprisingly simple.
A door.
Open offices and loft spaces can look impressive, but remote work often involves concentration, calls and privacy.
Glass doors can maintain visual connection while controlling sound somewhat.
Pocket doors preserve floor area.
Solid-core doors generally provide better sound isolation than lightweight hollow-core doors.
The correct choice depends on the room and the level of privacy required.
13. Think About What Happens After Work
One of the hardest parts of remote work is that the commute may be ten steps.
That can make it difficult to mentally leave work behind.
Design can help.
Closed storage can hide work materials.
Cabinet doors can conceal monitors.
A separate office allows the door to physically close.
Lighting can shift from work mode to evening mode.
A flex room can return to being part of the home.
A good home office should support work—but it should also allow you to stop working.
A home office doesn't always require an addition.
Underused areas may already exist:
Formal dining rooms
Oversized landings
Bonus rooms
Guest rooms
Large closets
Unused corners
Basement areas
Loft spaces
A thoughtful renovation can sometimes convert these into highly functional workspaces without increasing the home's footprint.
That can be especially valuable where construction costs or lot restrictions make additions less attractive.

15. Know When the Renovation Requires Permits
Changing furniture doesn't require a building permit.
Changing the building may.
Home-office renovation can involve:
New walls
Structural changes
Electrical work
HVAC modifications
New windows
Converted spaces
Additions
Washington's current statewide residential and energy codes are based on the 2021 code editions, effective March 15, 2024, with local jurisdictions responsible for permitting and enforcement.
Because requirements depend on the scope of work and the specific jurisdiction, homeowners should confirm permitting needs with the city or county before construction begins.
Brown Dog Home Remodel can help homeowners understand how those requirements affect the renovation plan.
Design for How Work May Change
Remote work continues to evolve.
You may work from home five days a week now and two days a week later.
Your spouse may begin working remotely.
A child may eventually need a serious study space.
You may change careers.
That makes flexibility particularly valuable.
Instead of creating a room that only works for one laptop and one job, consider:
Adjustable work surfaces
Expandable storage
Multiple power locations
Flexible lighting
Movable furniture
Future networking needs
A layout that can later become another type of room
The goal is not to predict exactly how you'll work ten years from now.
It's to avoid designing a space that only works for the way you work today.
The question isn't:
“Where can we put a desk?”
It's:
“What would make working from home genuinely better?”
Maybe it's quiet.
Maybe it's natural light.
Maybe it's privacy.
Maybe it's two separate offices.
Maybe it's hiding everything when the workday ends.
Maybe it's finally having a workspace that doesn't compete with the kitchen table.
At Brown Dog Home Remodel, we believe a successful home renovation should reflect the way homeowners actually live—and today, for many Eastside families, work is part of that equation.
Whether you're planning a home renovation in Bellevue, Redmond, Kirkland, Issaquah, Seattle or surrounding Eastside communities, thoughtful workspace planning can help create a home that works harder without feeling less like home.
Because the best home office isn't simply a place where you can work.


Comments